
FRAMING
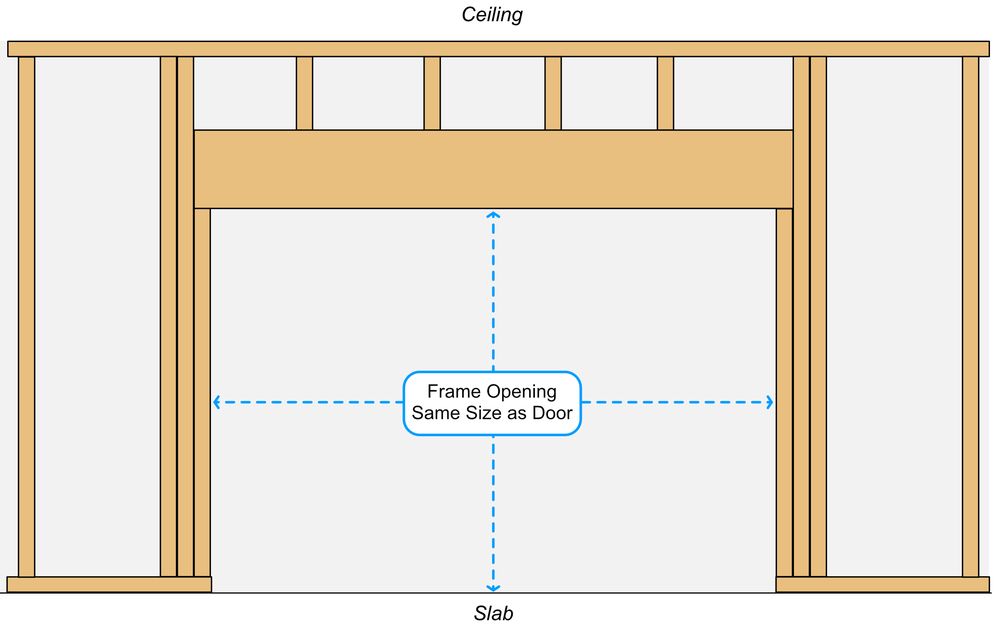
Confirm the ordered opening size. The rough opening should match the door size per AK Doors’ guidance.
Correct framing, jambs, trim, wiring and clearance matter. AK Doors provides a detailed 2026 site preparation document and diagrams so your team can get the opening ready.
AK Doors publishes a detailed document for framing, jambs, trim, wiring, clearance and special installations.
DOWNLOAD OFFICIAL PDF ↗Confirm the ordered opening size. The rough opening should match the door size per AK Doors’ guidance.
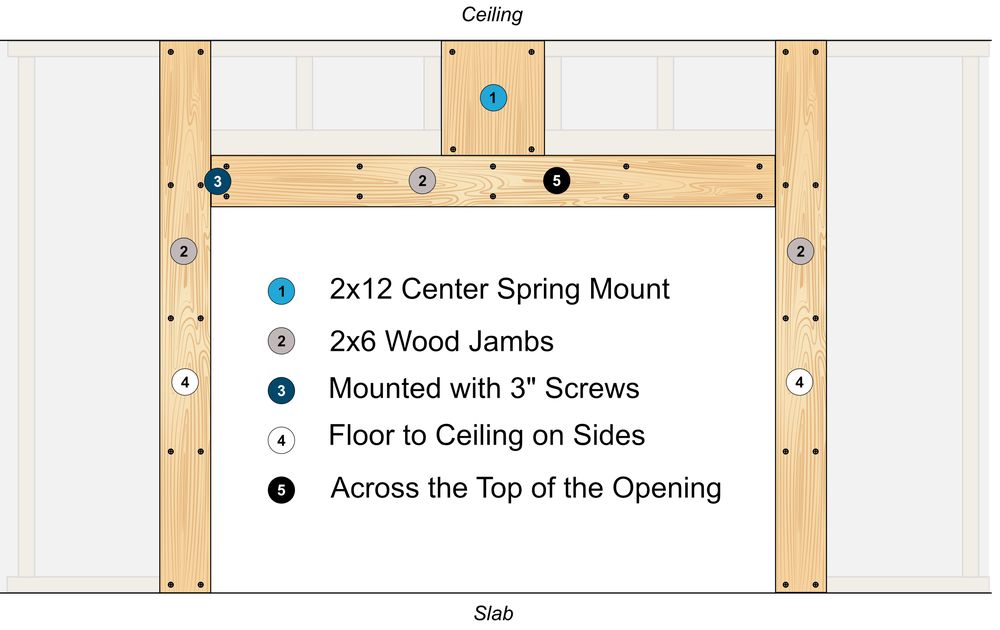
Secure wood jambs directly to framing with structural fasteners rather than nails.
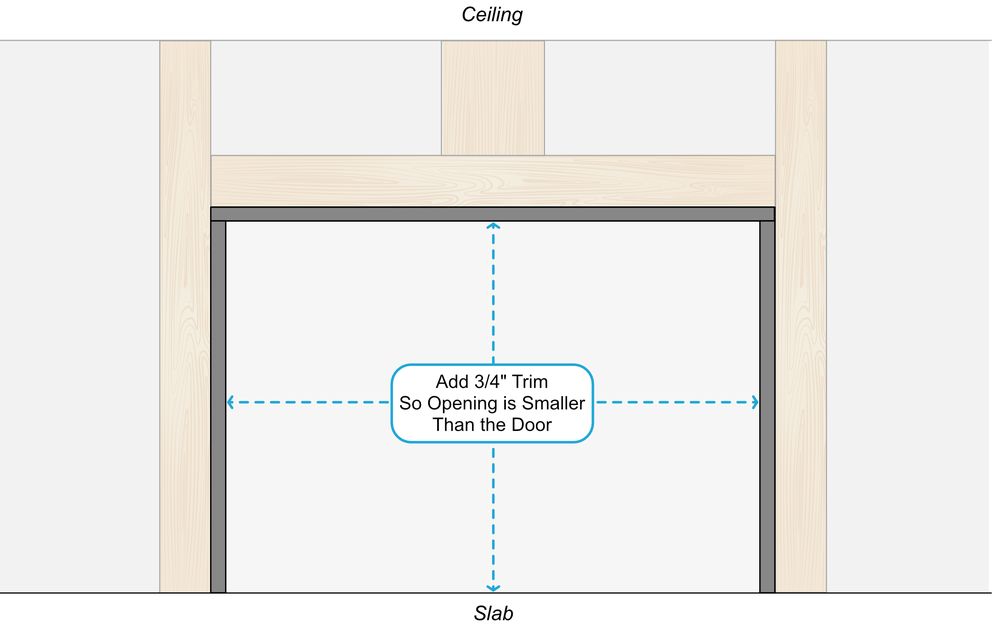
Install required trim before the door installation so proper weather-brush fit can be assessed.
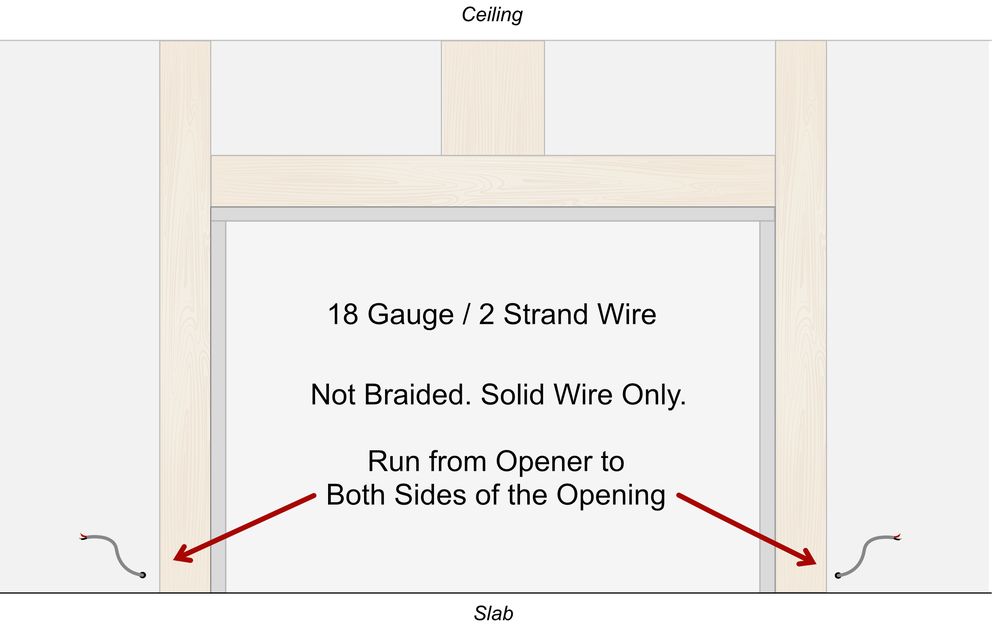
Plan power and control wiring with the electrical contractor; wiring is not normally included.
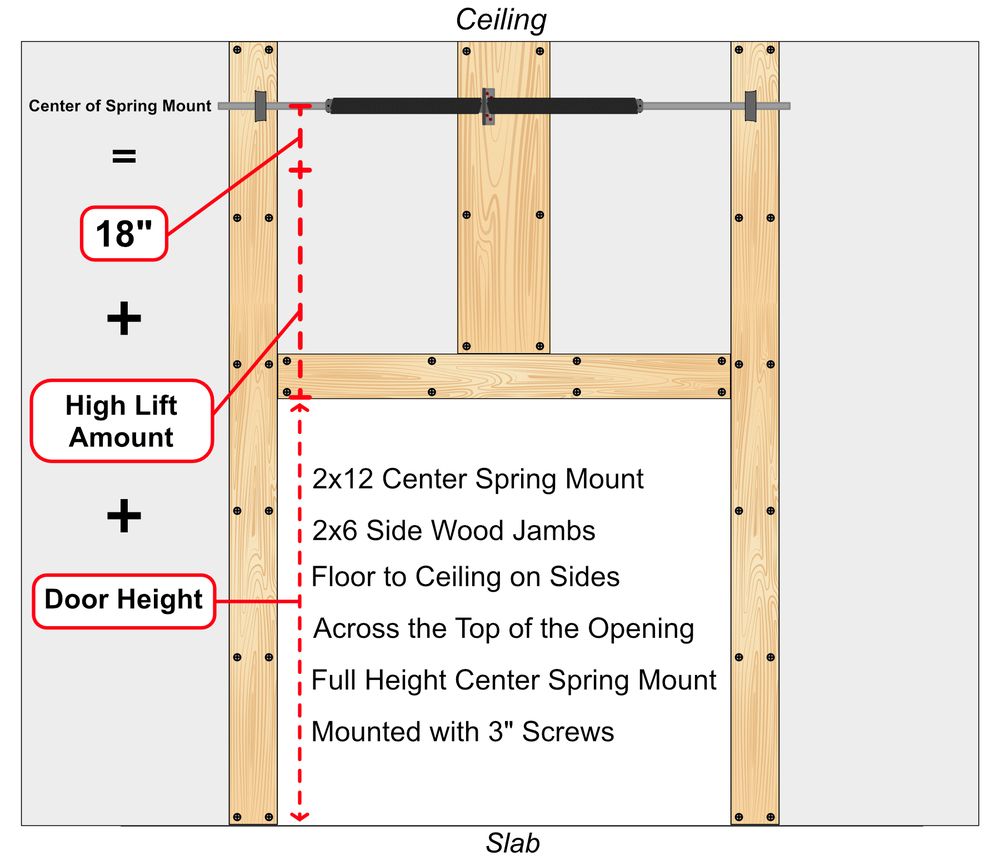
Allow appropriate clearance for the chosen track and opener configuration.
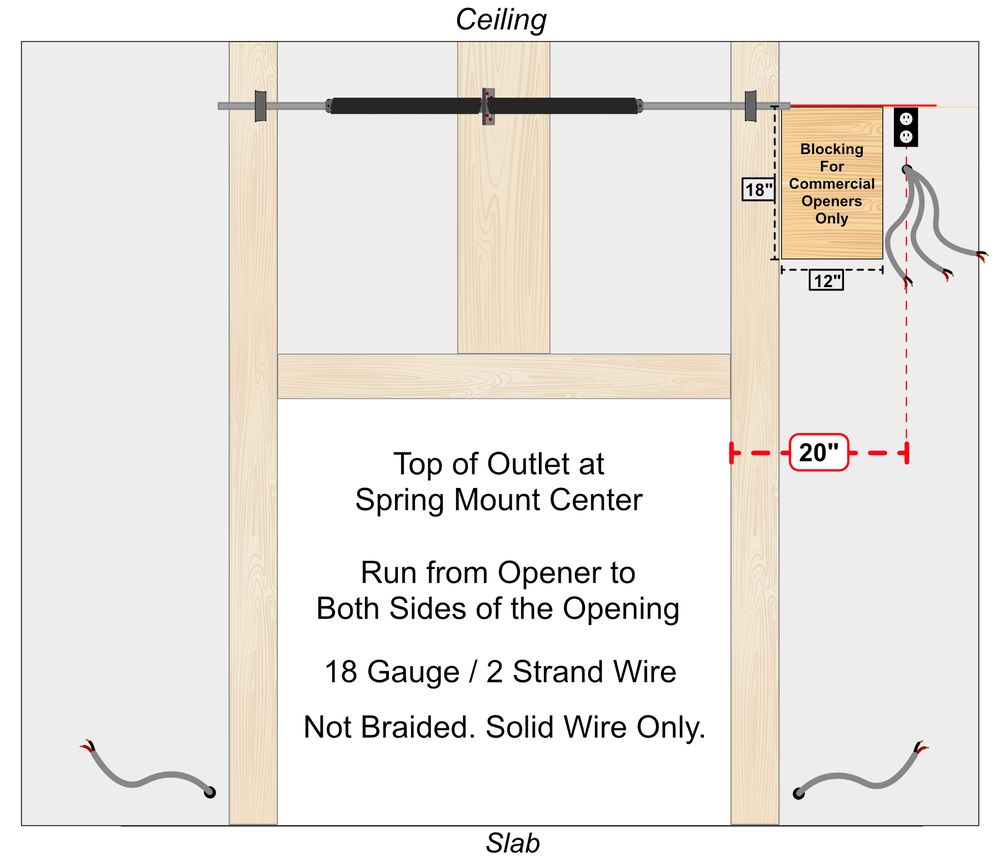
Review side clearance and opener location for wall-mount systems.
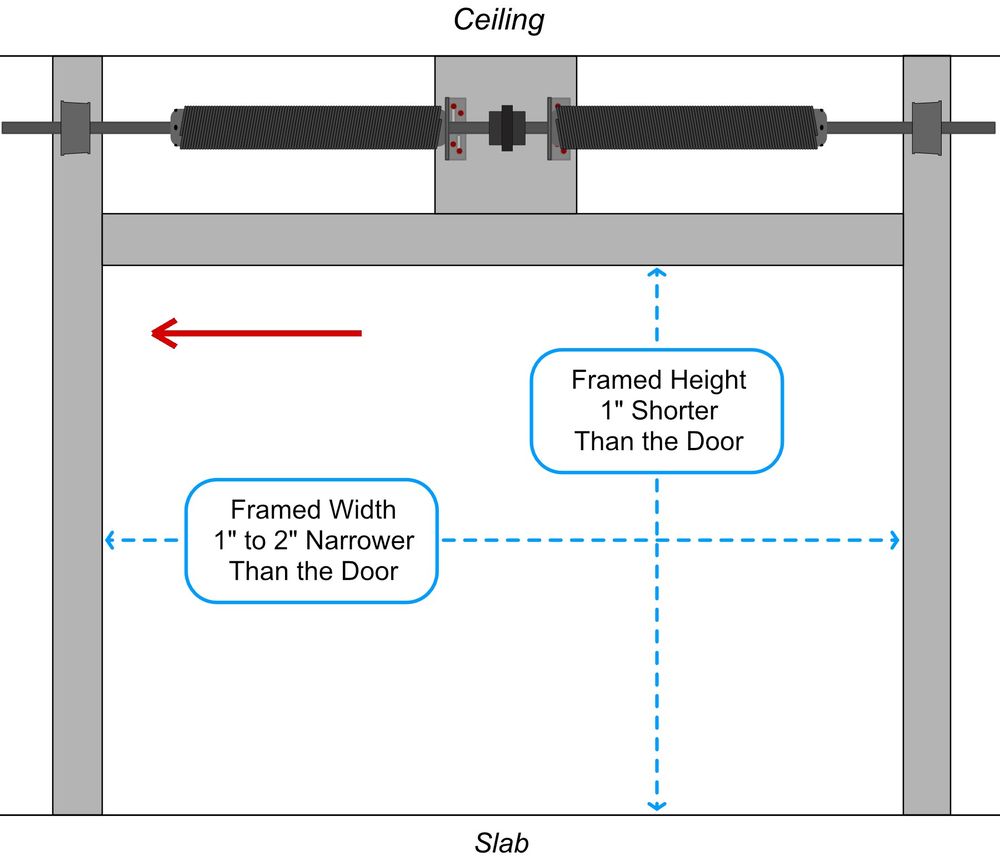
Tell AK Doors if the building uses metal framing rather than wood.
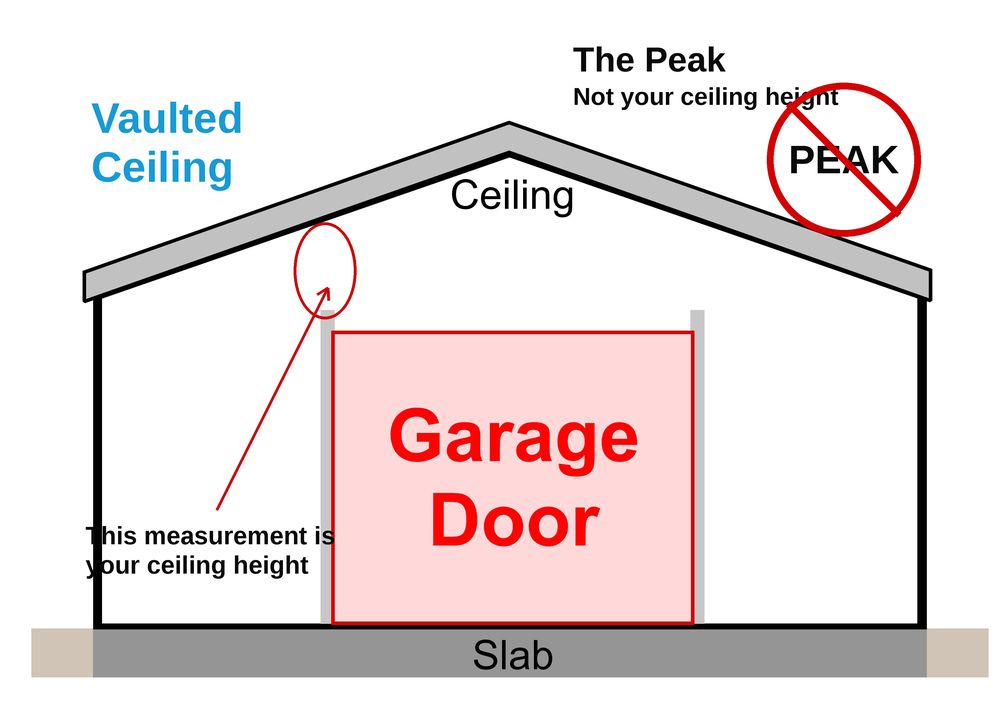
Ceiling pitch affects the track and opener arrangement.
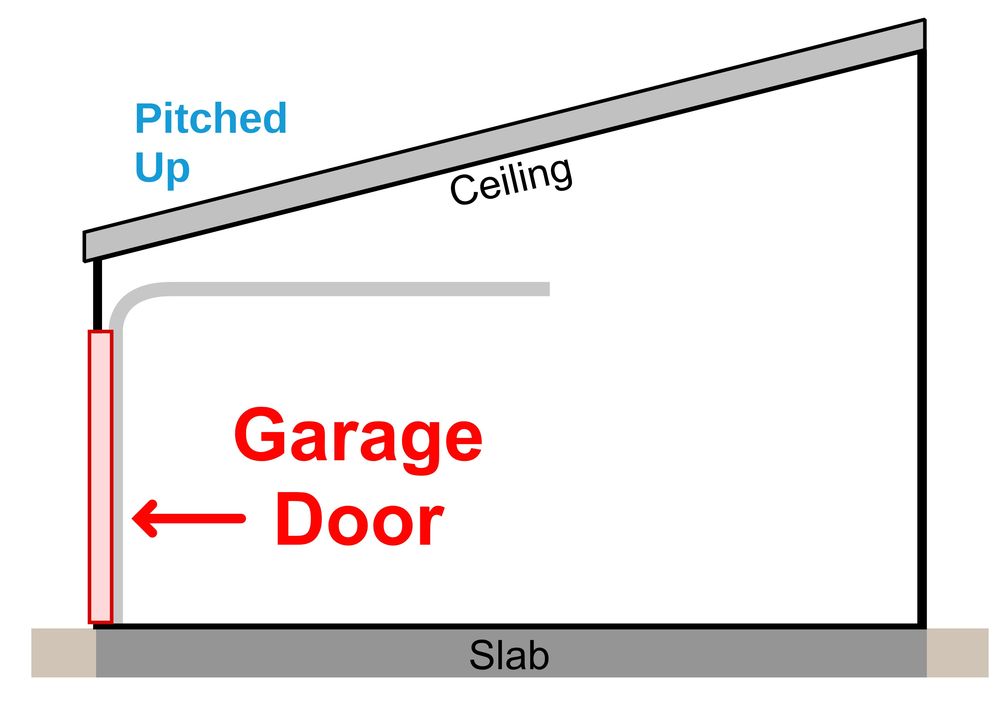
Provide roof pitch and opening details for tailored clearance guidance.